FLAGSHIP PROJECT / DARK TIMBER ESTATE
Room for life.Space to grow. A family home and six rental apartments, brought into an editable planning workspace from the founder’s Revision 04 concept.
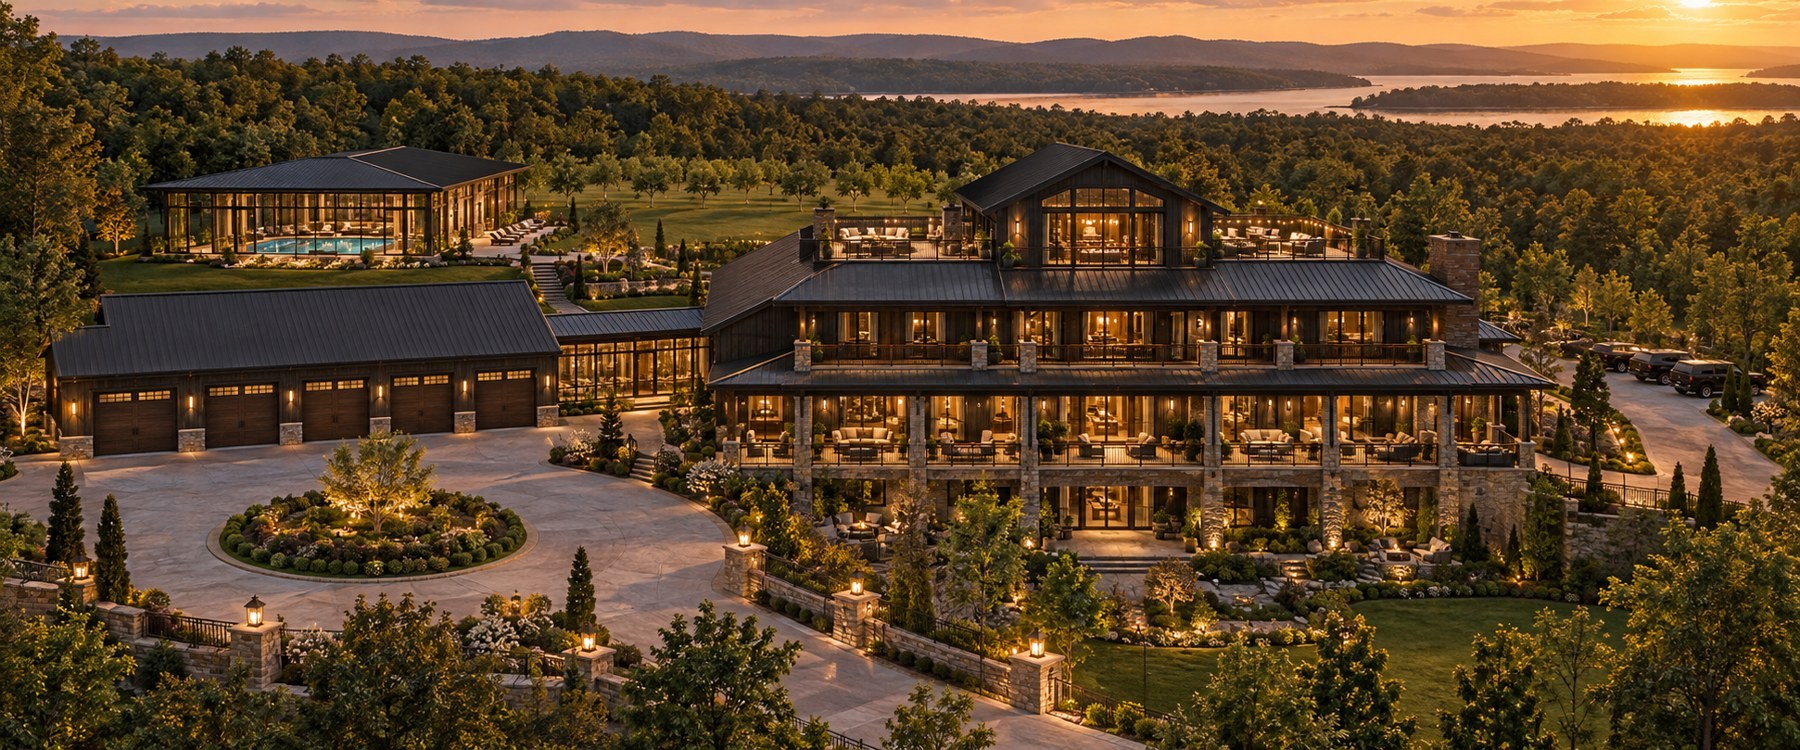
Source finish study. This illustration is not generated from the editable model and does not update with edits. 10 + 12 Family bedrooms + apartment bedrooms
172 Editable room allocations across six areas
37 Illustrative furniture items in the study
One source. Three ways to explore. Original concept Editable geometry Connection study 59-page Revision 04 source, with diagrams and finish illustrations. Rectangular room allocations with names, dimensions, positions and heights. 283 proposed openings and 37 furniture items, interpreted Dark Timber materials and placed decor added for interactive exploration. Read the original PDF Download original model JSON Download decorated study JSON
A planning concept with visible assumptions. Doors, furniture, materials and decor in the connection study are proposed additions, not verified details extracted from the PDF. Room allocations may overlap. The 61,216 sq ft enclosed program is a nominal gross figure from the source, not a measured total of these rectangles. Roofs, stairs and building systems are not modeled. Professional design and dimensional verification are still needed.
Explore all six areas. Open a floor to see the current furnished study. Downloads include the modeled openings and furniture. OBJ models use feet.
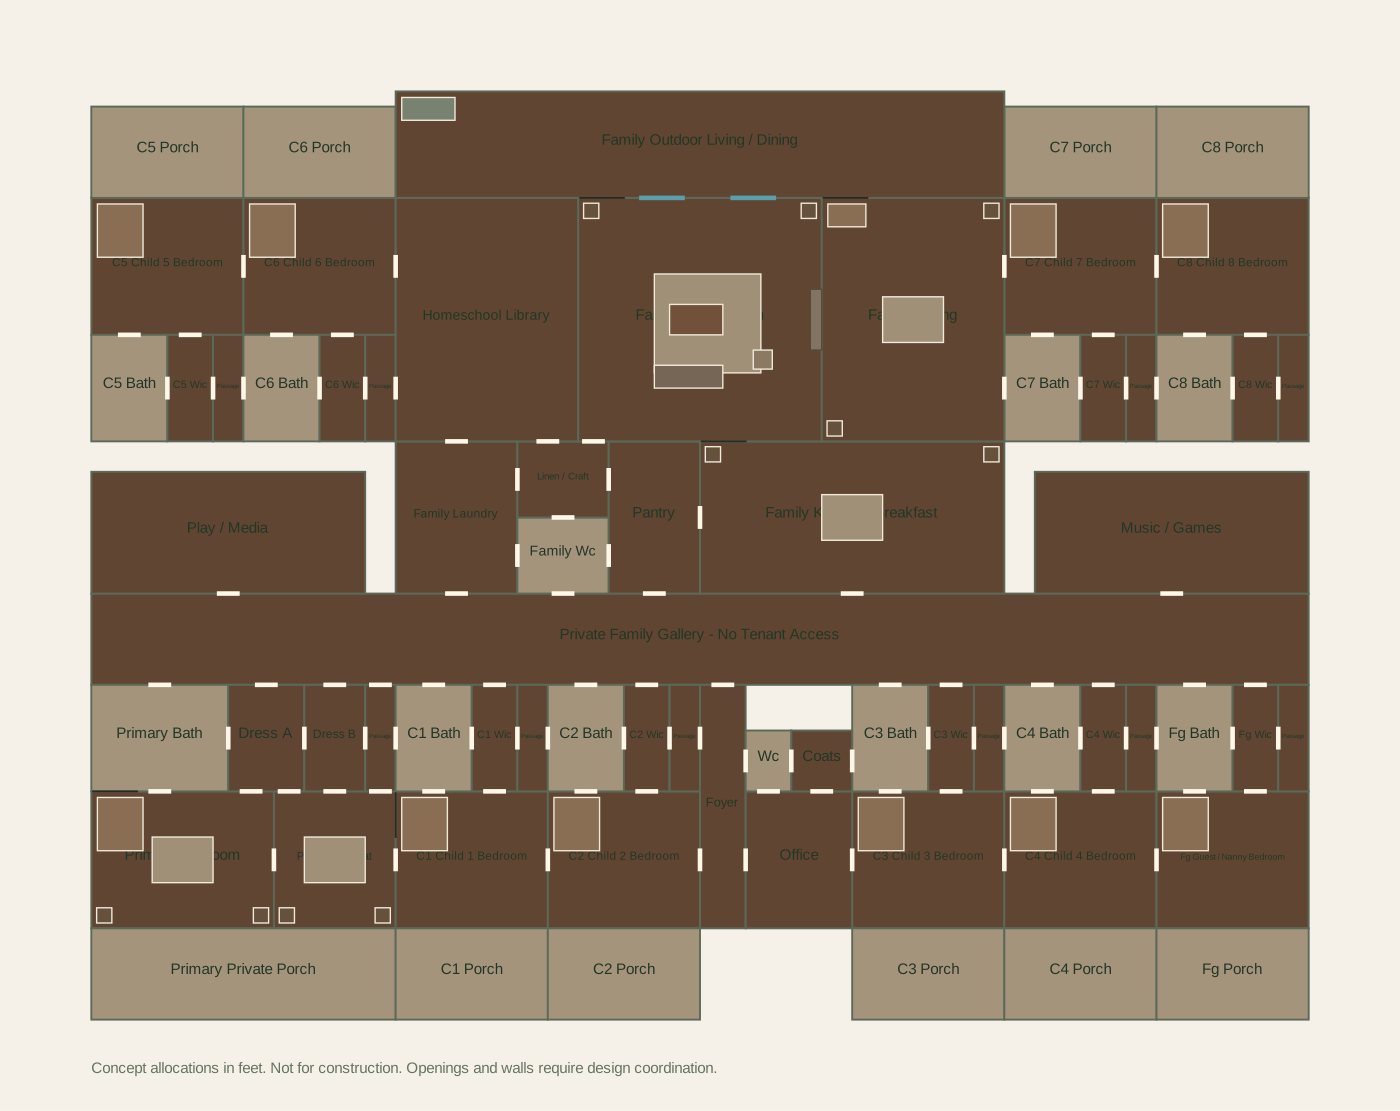
Family residence · 68 room allocations Family residence — RoofNurture concept Private Family Gallery - No Tenant Access Primary Bedroom Private Retreat Primary Bath Dress A Dress B Passage Primary Private Porch C1 Child 1 Bedroom C1 Bath C1 Wic Passage C1 Porch C2 Child 2 Bedroom C2 Bath C2 Wic Passage C2 Porch C3 Child 3 Bedroom C3 Bath C3 Wic Passage C3 Porch C4 Child 4 Bedroom C4 Bath C4 Wic Passage C4 Porch Fg Guest / Nanny Bedroom Fg Bath Fg Wic Passage Fg Porch C5 Child 5 Bedroom C5 Bath C5 Wic Passage C5 Porch C6 Child 6 Bedroom C6 Bath C6 Wic Passage C6 Porch C7 Child 7 Bedroom C7 Bath C7 Wic Passage C7 Porch C8 Child 8 Bedroom C8 Bath C8 Wic Passage C8 Porch Foyer Office Wc Coats Play / Media Music / Games Family Laundry Family Wc Linen / Craft Pantry Family Kitchen / Breakfast Homeschool Library Family Great Room Family Dining Family Outdoor Living / Dining Concept allocations in feet. Not for construction. Openings and walls require design coordination.
102 proposed openings · 15 furniture items. Dimensions in feet. Download this floor plan · Download 3D model
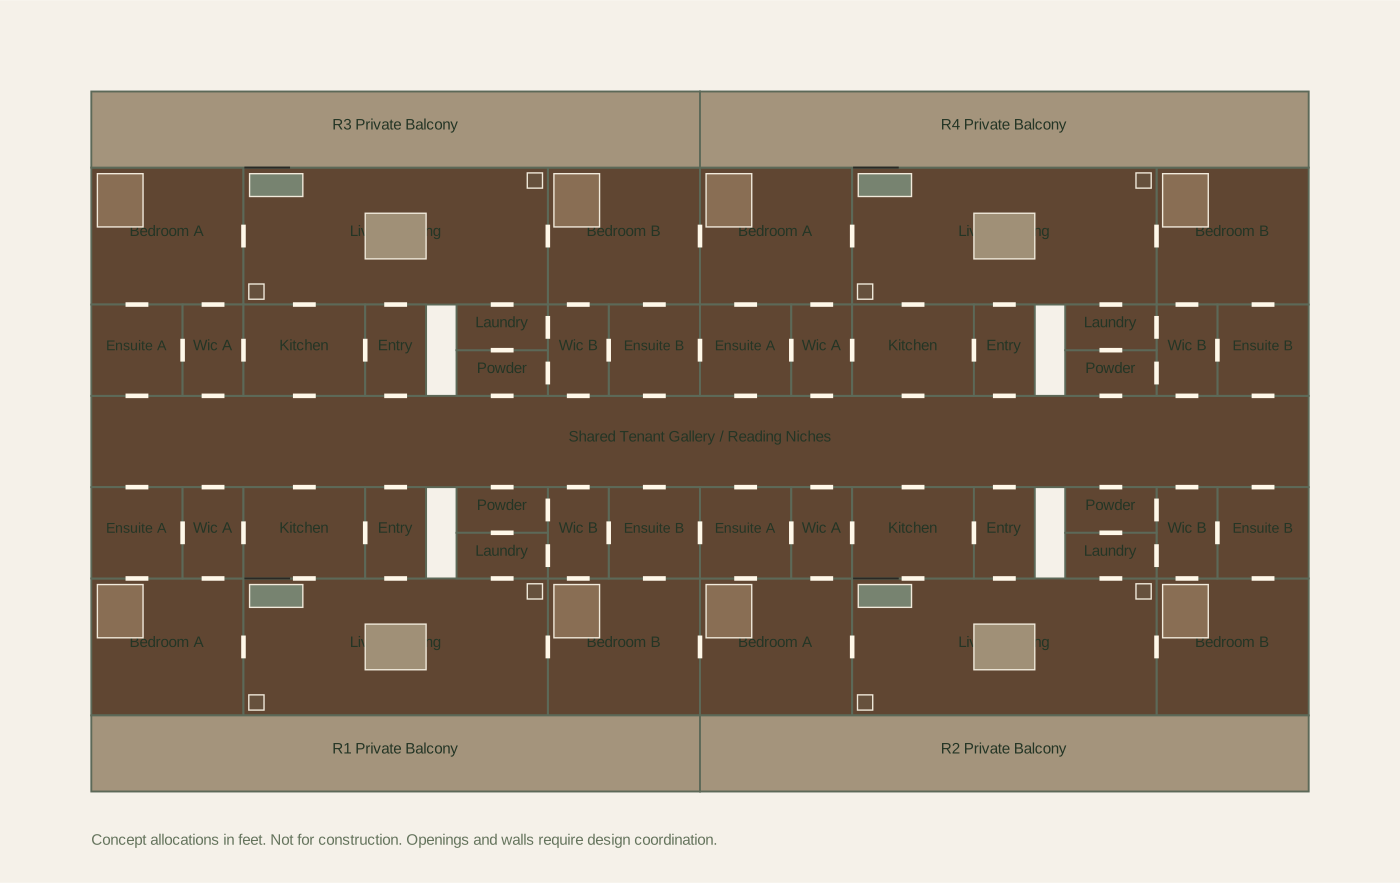
Apartments R1–R4 · 49 room allocations Apartments R1–R4 — RoofNurture concept Shared Tenant Gallery / Reading Niches Bedroom A Bedroom B Living / Dining Ensuite A Ensuite B Wic A Wic B Kitchen Entry Powder Laundry R1 Private Balcony Bedroom A Bedroom B Living / Dining Ensuite A Ensuite B Wic A Wic B Kitchen Entry Powder Laundry R2 Private Balcony Bedroom A Bedroom B Living / Dining Ensuite A Ensuite B Wic A Wic B Kitchen Entry Powder Laundry R3 Private Balcony Bedroom A Bedroom B Living / Dining Ensuite A Ensuite B Wic A Wic B Kitchen Entry Powder Laundry R4 Private Balcony Concept allocations in feet. Not for construction. Openings and walls require design coordination.
96 proposed openings · 12 furniture items. Dimensions in feet. Download this floor plan · Download 3D model
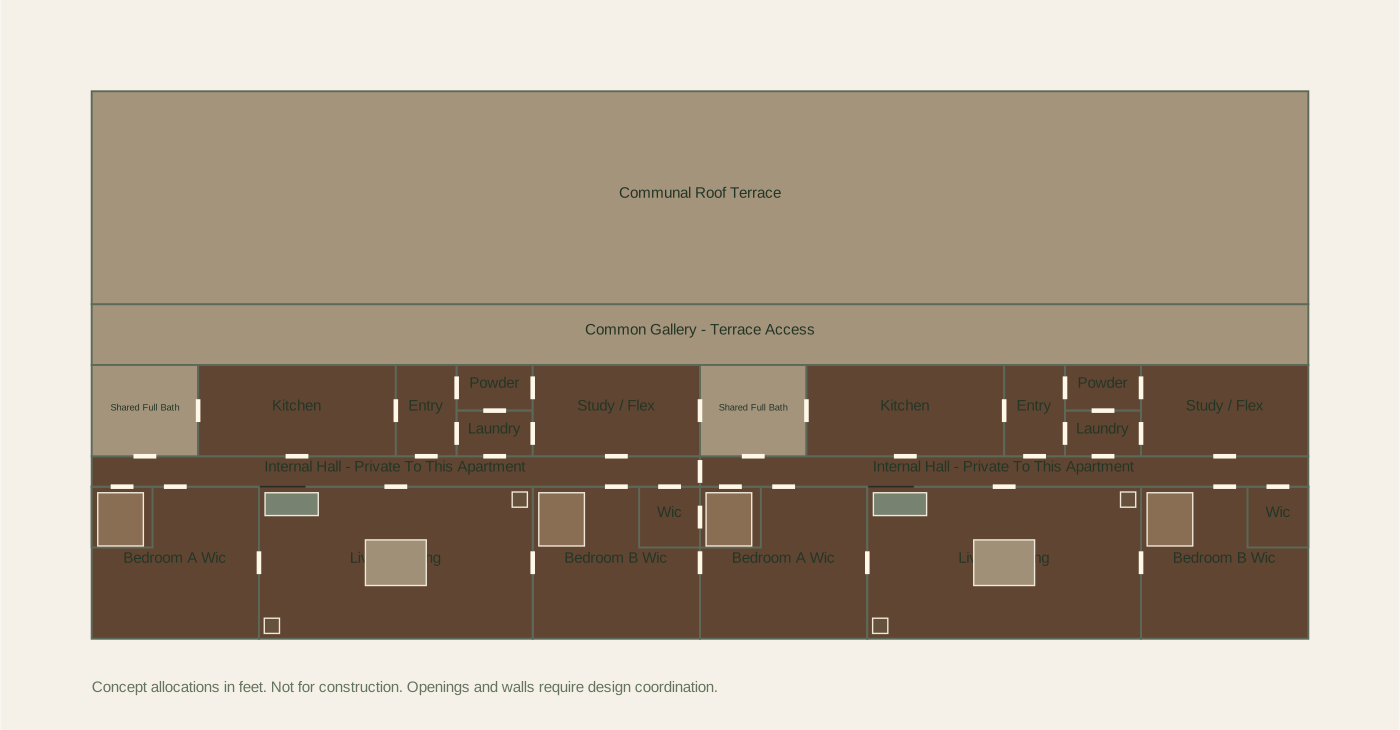
Apartments R5–R6 · 26 room allocations Apartments R5–R6 — RoofNurture concept Common Gallery - Terrace Access Bedroom A Wic Wic Bedroom B Wic Wic Living / Dining Internal Hall - Private To This Apartment Shared Full Bath Kitchen Entry Powder Laundry Study / Flex Bedroom A Wic Wic Bedroom B Wic Wic Living / Dining Internal Hall - Private To This Apartment Shared Full Bath Kitchen Entry Powder Laundry Study / Flex Communal Roof Terrace Concept allocations in feet. Not for construction. Openings and walls require design coordination.
42 proposed openings · 6 furniture items. Dimensions in feet. Download this floor plan · Download 3D model
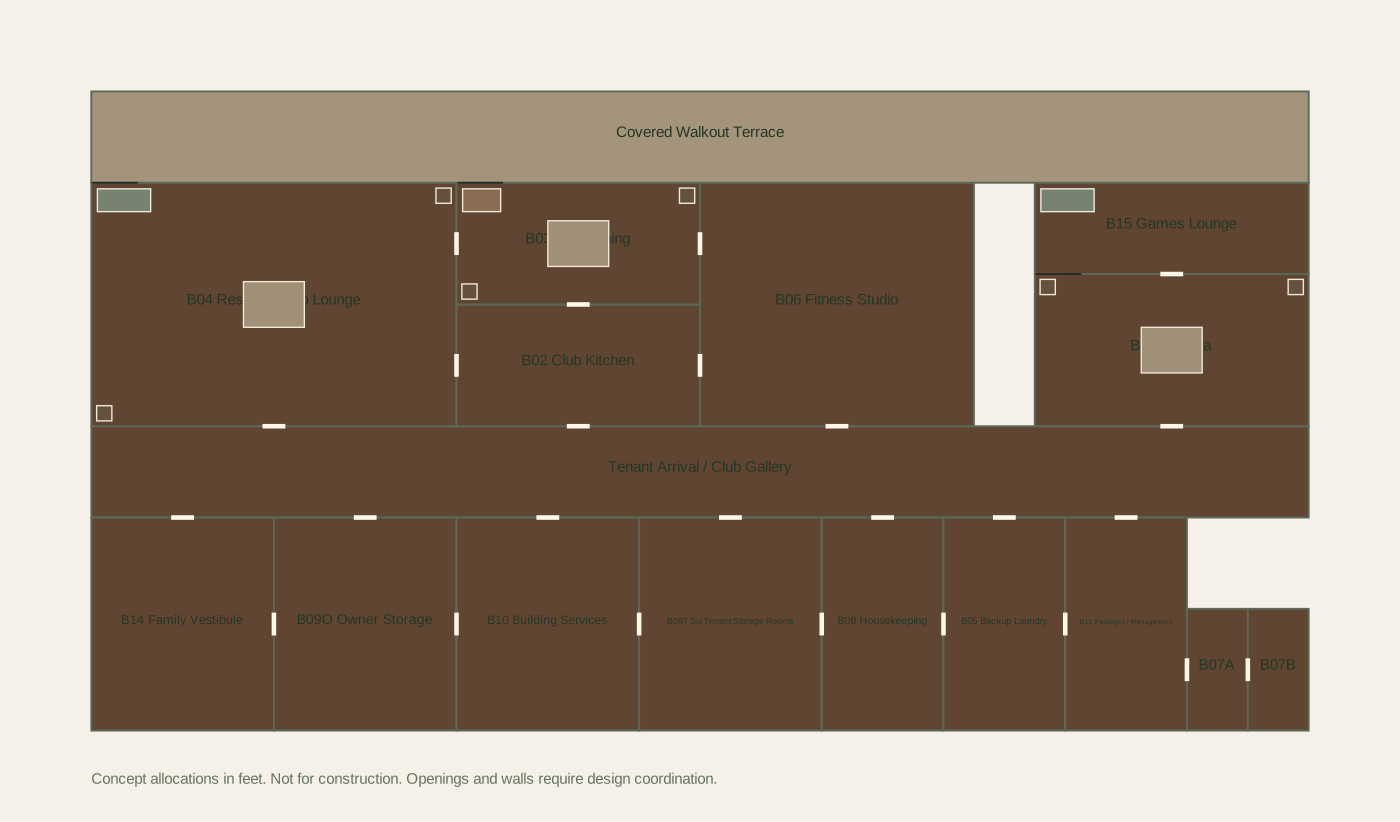
Clubhouse · 17 room allocations Clubhouse — RoofNurture concept Tenant Arrival / Club Gallery B14 Family Vestibule B09O Owner Storage B10 Building Services B09T Six Tenant Storage Rooms B08 Housekeeping B05 Backup Laundry B11 Packages / Management B07A B07B B04 Resident Club Lounge B02 Club Kitchen B03 Club Dining B06 Fitness Studio B12 Cinema B15 Games Lounge Covered Walkout Terrace Concept allocations in feet. Not for construction. Openings and walls require design coordination.
25 proposed openings · 3 furniture items. Dimensions in feet. Download this floor plan · Download 3D model
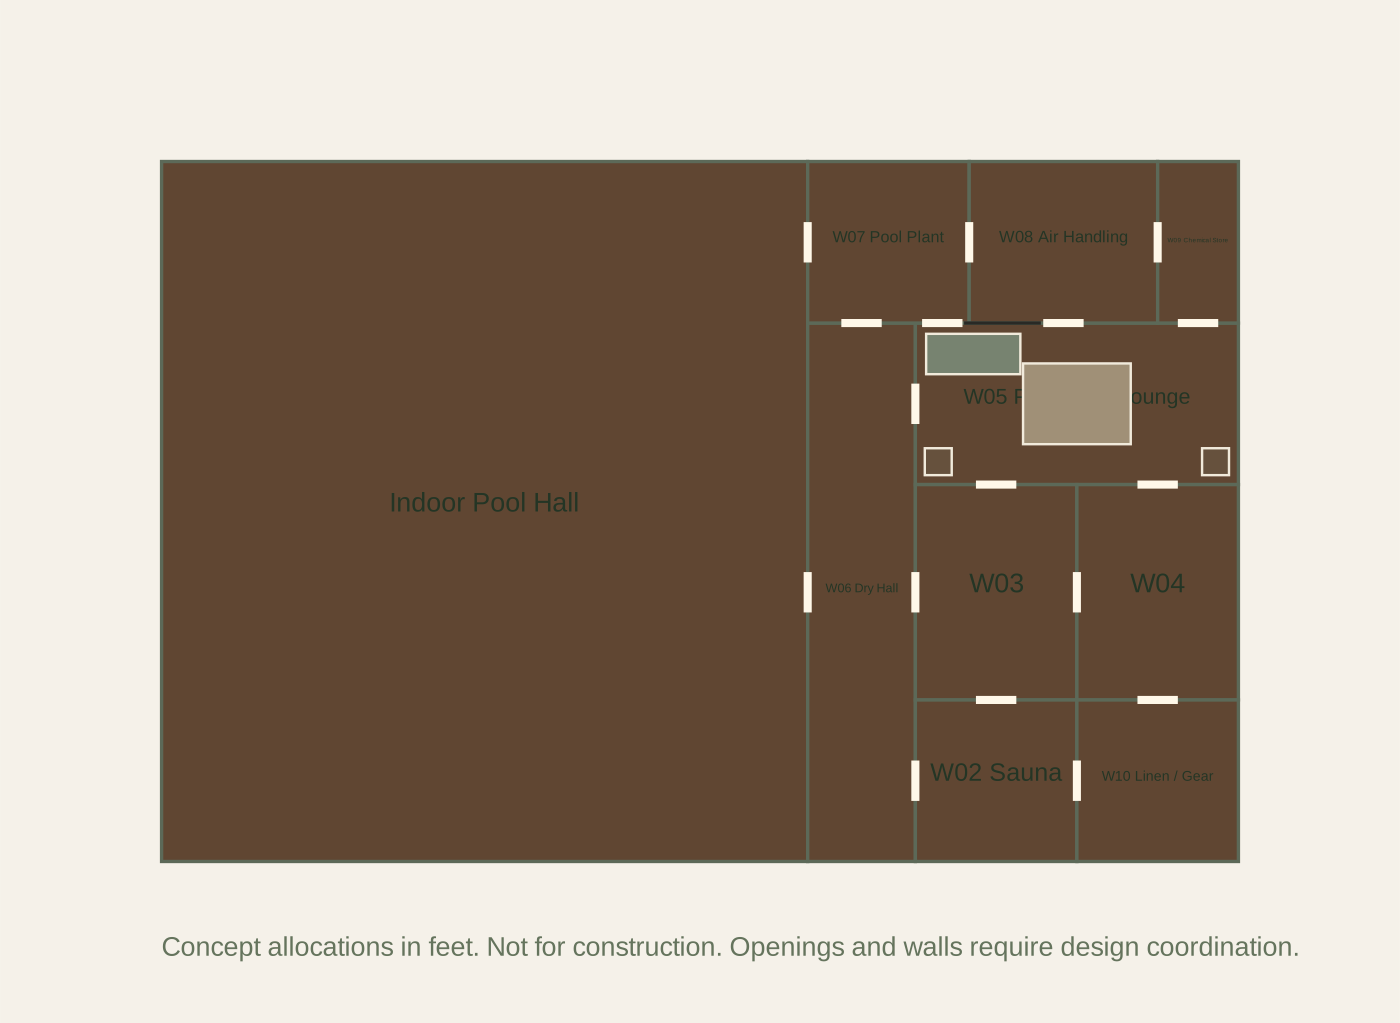
Pool & wellness · 10 room allocations Pool & wellness — RoofNurture concept Indoor Pool Hall W06 Dry Hall W05 Pool Entry Lounge W03 W04 W02 Sauna W10 Linen / Gear W07 Pool Plant W08 Air Handling W09 Chemical Store Concept allocations in feet. Not for construction. Openings and walls require design coordination.
17 proposed openings · 1 furniture items. Dimensions in feet. Download this floor plan · Download 3D model
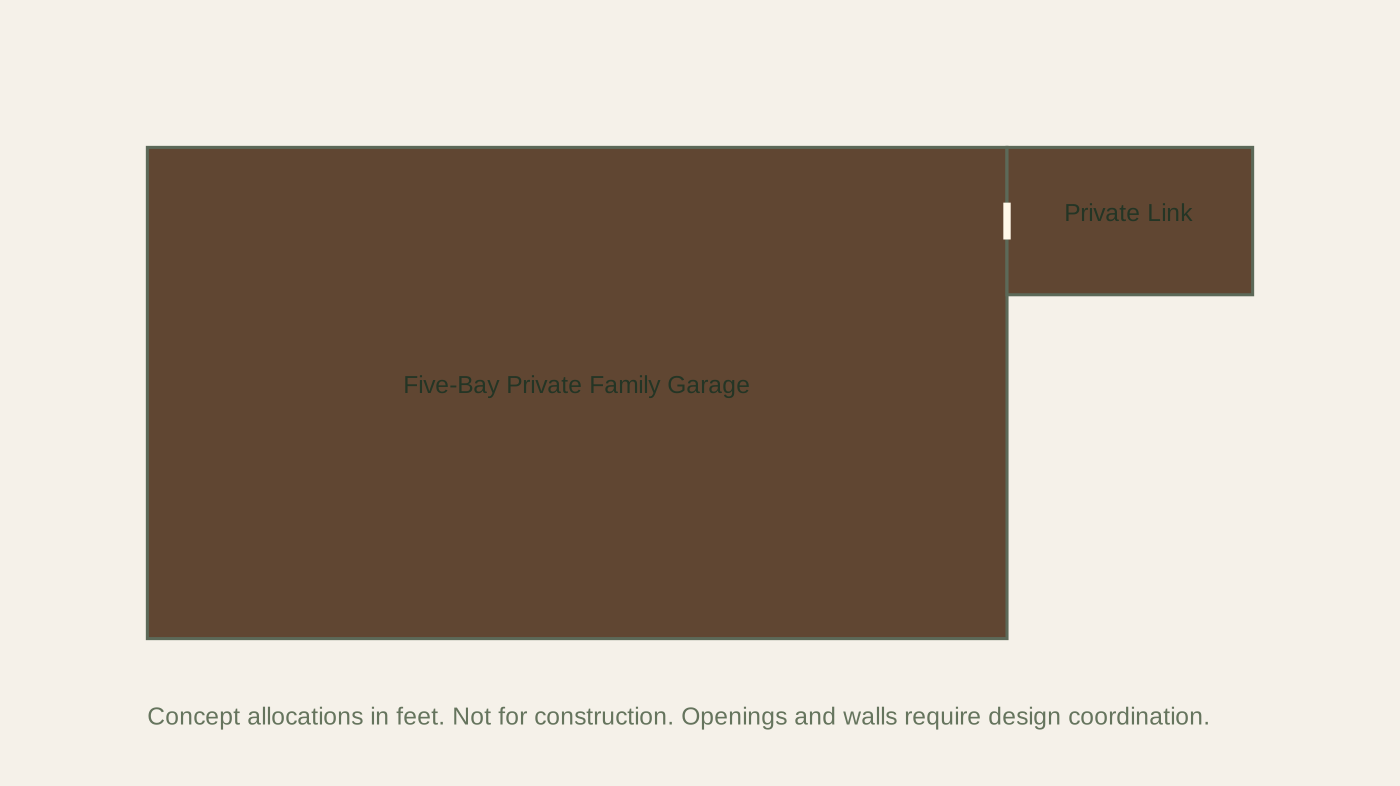
Five-bay garage · 2 room allocations Five-bay garage — RoofNurture concept Five-Bay Private Family Garage Private Link Concept allocations in feet. Not for construction. Openings and walls require design coordination.
1 proposed openings · 0 furniture items. Dimensions in feet. Download this floor plan · Download 3D model
Your own project starts smaller. Try a three-bedroom, 40 × 36 ft concept to learn the workflow before importing a large estate. It is an illustrative template with proposed shared-wall doors, not an AI accuracy benchmark or construction plan.
Bring a clearer brief to your builder. Inside the studio, change the plan, decorate rooms, compare concept pictures, save camera positions and download model-based views. Use Project review to download a presentation of your current geometry. Save private revisions to compare alternatives.
Free public pilot. Paid packages and photorealistic rendering are not active.